Double Panel
An insulating double panel for reinforced concrete load-bearing and retaining walls, formed of two basic panels joined by horizontal connectors with a concrete-filled cavity between them.
Key Features
- Two basic panels joined by double horizontal connectors
- Internal cavity for site-poured reinforced concrete
- Concrete thickness and mix engineered to structural requirement
- Finished with external plaster after casting
Overview
Insulating double panel, excellent for reinforced concrete walls such as load-bearing walls and retention walls. The double panel consists of two basic panels, suitably shaped and joined to one another by double horizontal connectors creating internally a space to be filled with concrete having suitable characteristics and strength. The thickness of the concrete casting inside the "double panel," as well as the characteristics of the concrete itself, will be defined according to the structural needs. Finally, the panel is finished with the application of the external plaster.
Benefits
- Excellent for load-bearing and retaining walls
- Structural strength engineered per project need
- Integrated insulation and formwork in a single panel
Applications
- Load-bearing walls
- Retaining walls
Technical Specifications
- Core material
- Two EPS panels with internal cavity
- Reinforcement
- Double horizontal connectors + welded wire mesh
- Concrete fill
- Site or plant-poured, per structural design
- Finish
- External plaster
Related products
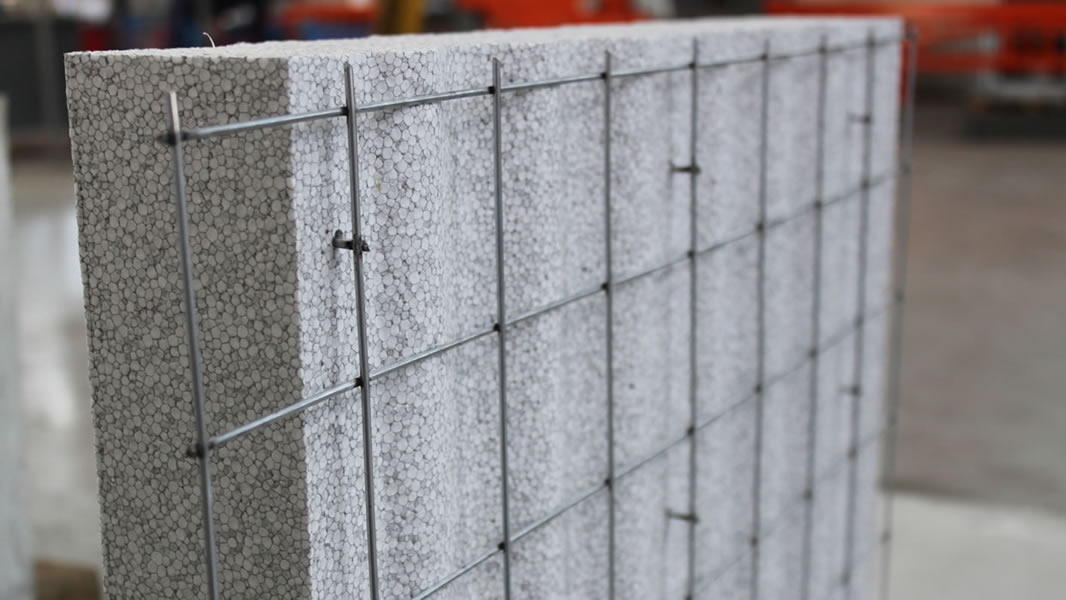
Single Panel
A polystyrene core sandwiched between two mats of welded wire mesh, used for load-bearing walls, partitions, claddings, floors and roofing in civil and industrial buildings.
View Product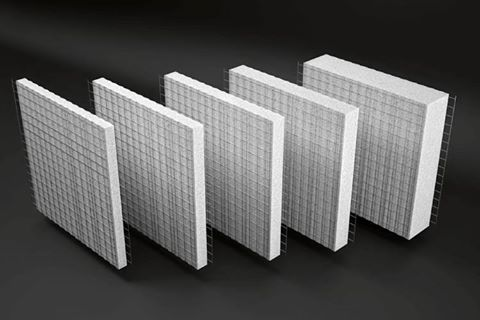
Polistop
A non-load bearing single panel integrated with traditional reinforced concrete structures as external wall cladding, partition walls and floors, offering fast installation and excellent insulation.
View ProductEnquire About Double Panel
Get pricing, lead times and technical support for this product.